Plan commercial bi-fold glass doors for a Melbourne shopfront or venue opening—ask Quick Fit Glass about systems up to 8,000 mm wide.
Wide glazed openings can connect internal and external trading areas or create a more flexible frontage, but the system must be selected around structure, weather exposure, traffic and operating clearances.
What Are Commercial Bi-Fold Glass Doors?
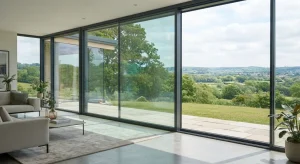
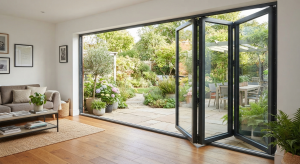
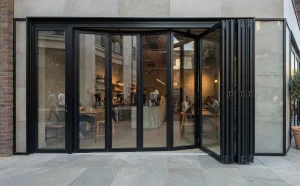
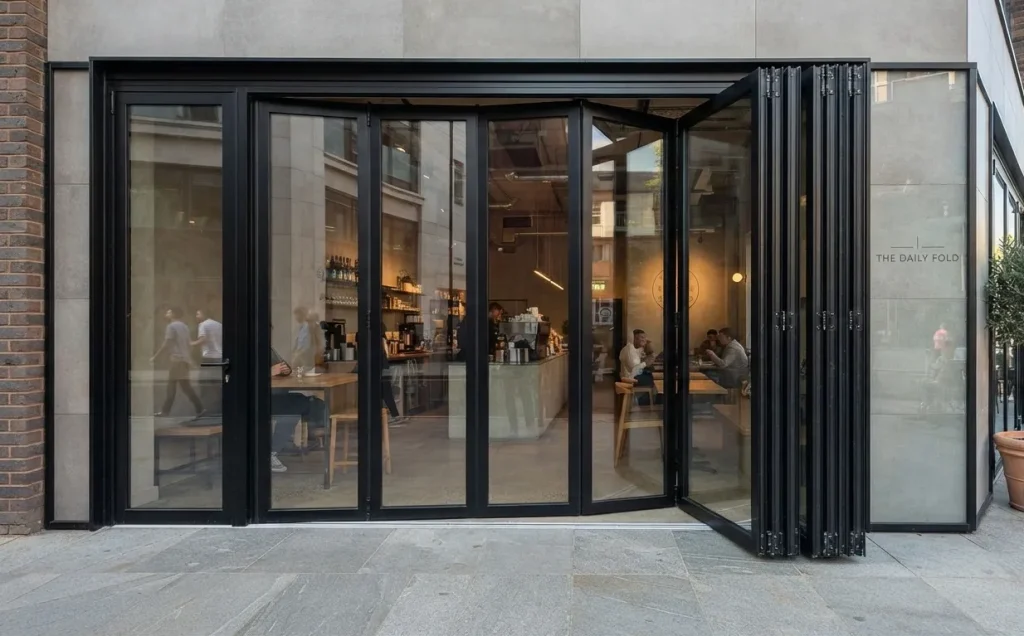
Commercial bi-fold doors use multiple glazed leaves that fold and stack to one or both sides of an opening. They can provide a larger clear opening than a conventional hinged door while retaining a glazed frontage when closed.
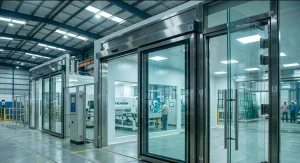
Quick Fit Glass lists commercial bi-fold doors up to 8,000 mm wide within its commercial glazing capabilities. The company also works on shopfronts, factory doorways, office buildings, shop refurbishments and frameless toughened-glass assemblies.
Which Projects May Suit a Bi-Fold System?
Potential applications include:
- Hospitality venues opening towards outdoor seating
- Showrooms requiring a wide customer entrance
- Retail tenancies with flexible frontage requirements
- Community or function spaces
- Commercial refurbishments replacing several door leaves
An 8,000 mm published capability is not a promise that every opening can accept the same system. Structural support, panel weight, wind exposure, hardware, thresholds and manufacturer limits must be assessed.
What Must Be Confirmed Before Quotation?
Provide:
- Structural opening width and height
- Building plans and available engineering details
- Internal or external application
- Desired stacking direction
- Floor levels and threshold requirements
- Expected pedestrian traffic
- Wind, rain and security exposure
- Frame colour and hardware preferences
- Access for delivery and installation
- Project programme and required handover date
The installer should measure the opening before manufacture. Existing frames, floor falls and surrounding finishes can affect the final dimensions.
Glass Selection Is a Safety Decision
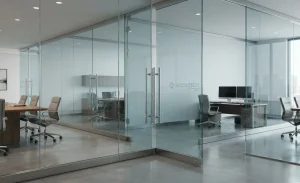
Commercial glazing must be selected for location, panel size, human impact risk and the complete door system. Toughened or laminated safety glass may be required depending on the application.
Quick Fit Glass states that its tradespeople are qualified through the Australian Glass and Window Association and that relevant work complies with AS 1288. The National Construction Code glazing provisions and referenced standards should be applied to the specific commercial project by the responsible parties.
Do not use the residential Housing Provisions page as the sole reference for an office or commercial installation.
Consider Operation After Handover
Discuss leaf weight, opening sequence, hold-open arrangements, cleaning access, drainage, seals, locks and replacement hardware. Staff should know how to operate and secure the doors without forcing panels or tracks.
Quick Fit Glass also provides shopfront window and door services, including measurement, replacement and temporary securing when immediate glass replacement is not possible.
Request a Measured Commercial Glazing Quote
Quick Fit Glass has operated since 1993 and is based in Hoppers Crossing. Its commercial work covers shopfronts, office buildings, factory doorways, mirrors and glazing supplied to builders, cabinetmakers and shopfitters.
Planning a wide opening for a venue, showroom or shopfront? Contact Quick Fit Glass with plans, photographs, dimensions and the required stacking arrangement to request a commercial bi-fold door assessment.